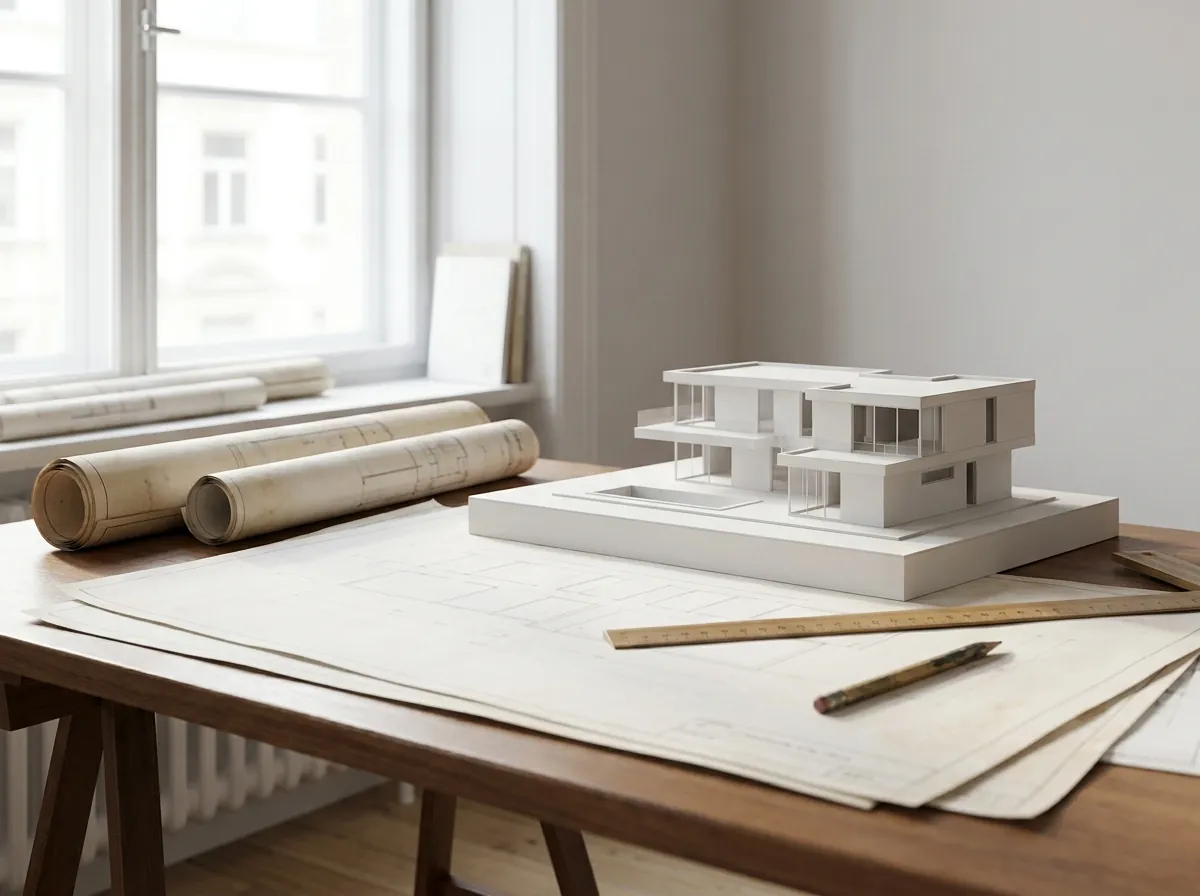
Good villa design in Bali is a negotiation between three things that always pull against each other: what you imagine, what the plot allows, and what the budget covers. We start with the plot — orientation, slope, views, prevailing wind and the local zoning setback rules — because those constraints decide far more than a moodboard does. From there we develop a concept, test it in 3D so you can walk through it before a single brick is laid, and produce the full construction drawing set the builder and the PBG permit both need. Whether the villa is a private home or a rental investment changes the design completely, and we design for the actual goal.
What This Service Includes
Plot-First Concept
We design around your land's orientation, slope and views — capturing the rice-field or ocean aspect and shading the right rooms from the afternoon sun.
3D Visualisation
Photoreal renders and walkthroughs so you approve the real thing, not a floor plan you have to imagine. Changes are cheap on screen and expensive in concrete.
Construction Drawing Set
Full architectural, structural and MEP drawings to Indonesian standards — the documents the builder works from and the PBG permit requires.
Yield-Aware Layouts
For rental villas we plan bedroom count, privacy, pool placement and service access around occupancy and nightly rate, not just looks.
How It Works
Brief & site study
We capture your goals and budget and study the plot — zoning, setbacks, slope, sun and views.
Concept design
Floor plans and massing options, refined with you until the layout is right.
3D renders
Photoreal visuals and a walkthrough so you sign off on the real design.
Construction set
Complete architectural, structural and services drawings, ready for permit and build.
What It Costs
Design is usually charged as a percentage of build cost or a fixed fee for the full construction set, and it is credited into the project when we build it for you. As a guide, a complete design package for a single villa runs USD 6,000–18,000 depending on size and complexity. See the pricing page.
Where It Fits in Your Project
A finished design feeds straight into the PBG permit and a turnkey build. If you have no land yet, start with land sourcing.
What Owners Ask Us
Do you design to a specific budget?
Can I bring my own concept or architect?
Do the drawings cover the PBG permit?
How long does design take?
Do you account for Bali's climate in the design?
Areas We Build In
Have a Plot or an Idea?
Send the plot location or your concept on WhatsApp and we will sketch out what is possible and what it costs to design and build.
Discuss Your Design